

Oakridge Campus
Pro Learn
—
—
2026
A striking aerial view showcasing the campus’s distinctive architectural form, sculptural roof structure, and seamless integration with the surrounding greenery, creating a strong visual identity.
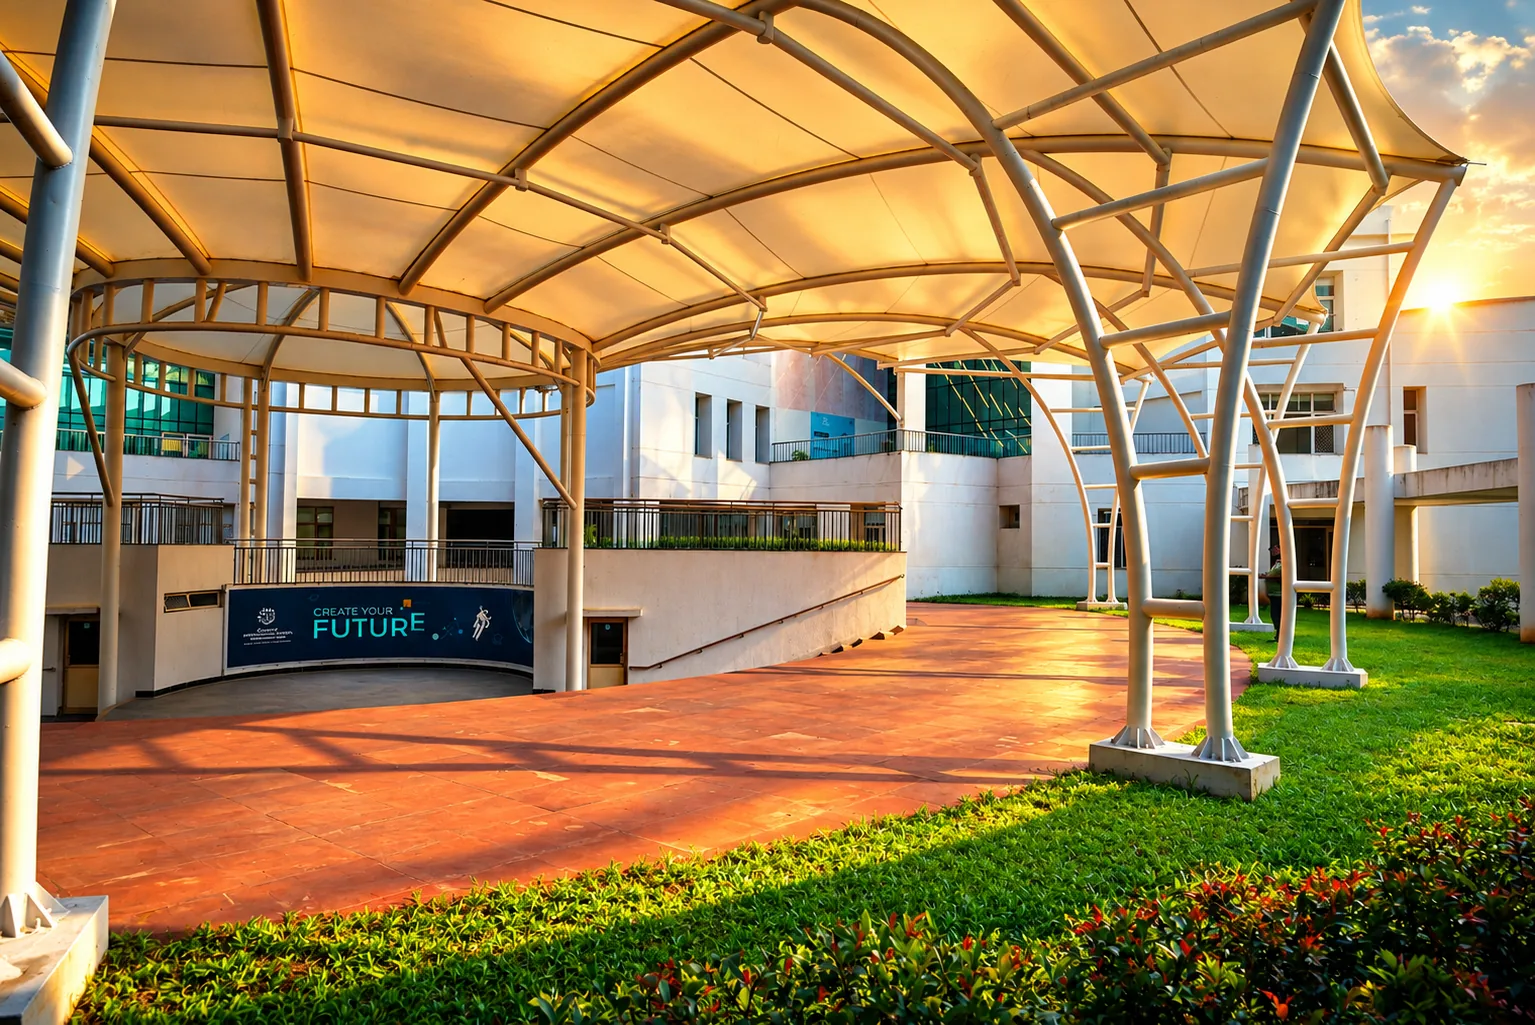
An inviting outdoor amphitheatre featuring a sweeping tensile canopy, curved structural framework, and tiered seating, creating a versatile space for gatherings, performances, and campus interactions.
On record
01
Gallery 01
A striking aerial view showcasing the campus’s distinctive architectural form, sculptural roof structure, and seamless integration with the surrounding greenery, creating a strong visual identity.
02
Gallery 02
Photographed on record. More frames to follow.


Let's talk about what you are building.
From feasibility and masterplanning to fit-out and operational readiness — one promise across projects and programmes.